Norman Cottage
Frankston South
2025
(About The Project)
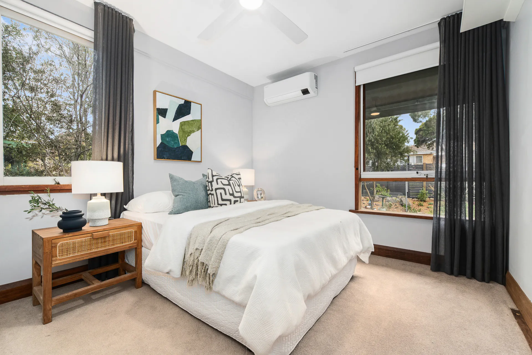
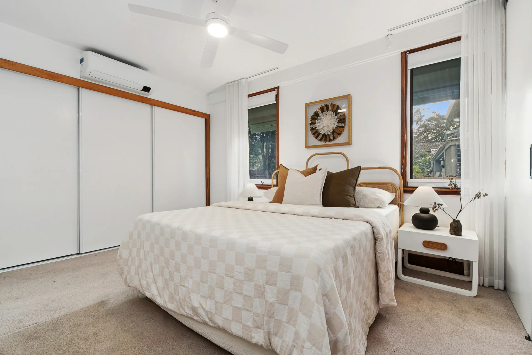
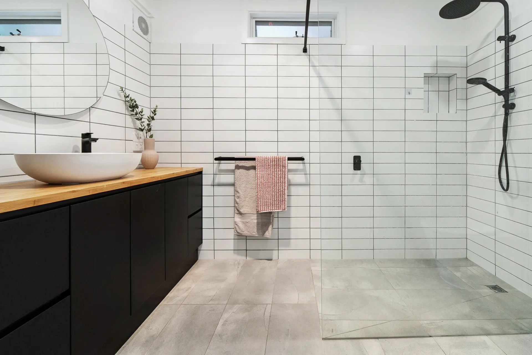
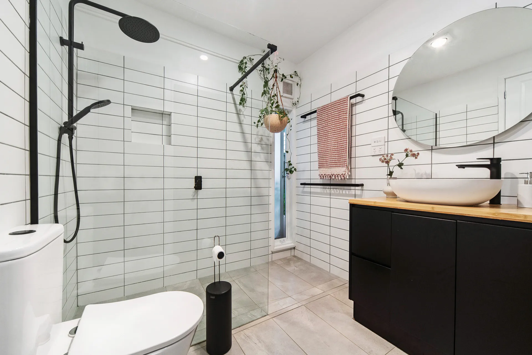
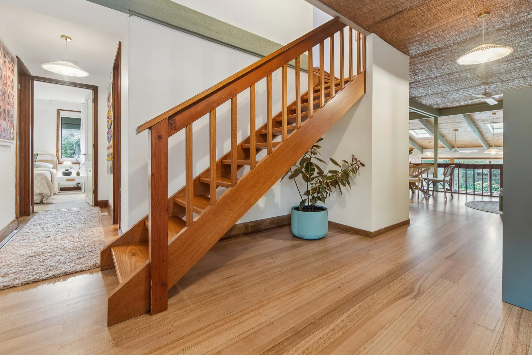
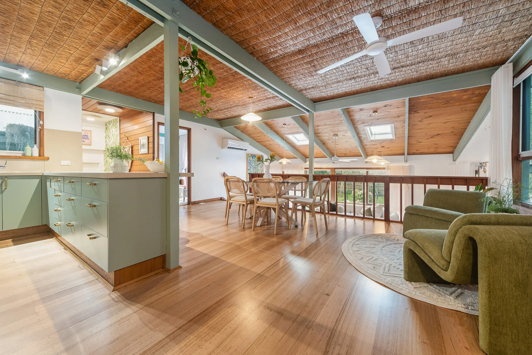
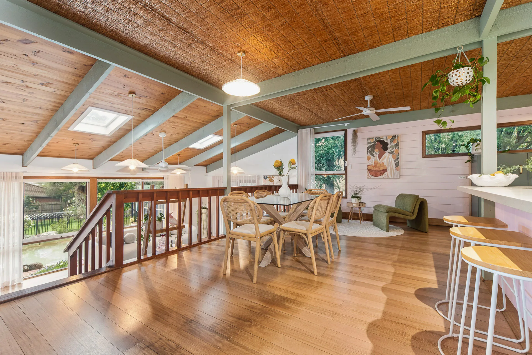
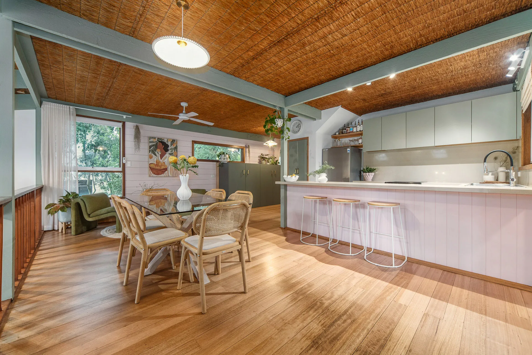
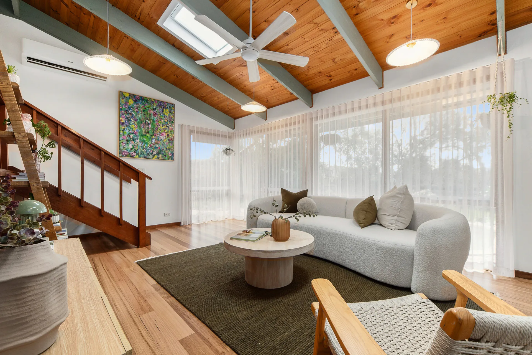
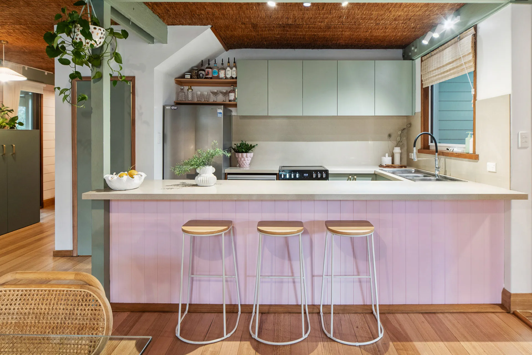
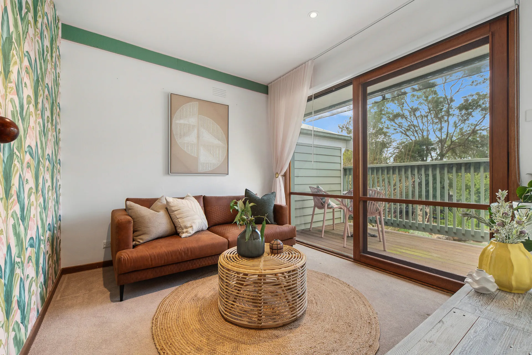
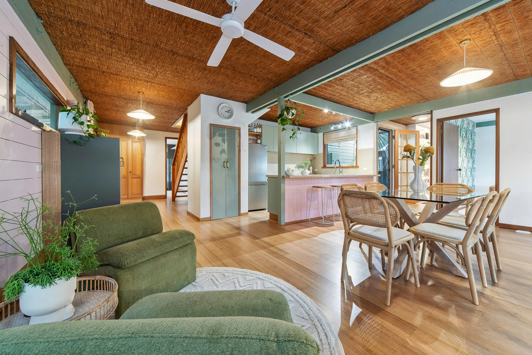
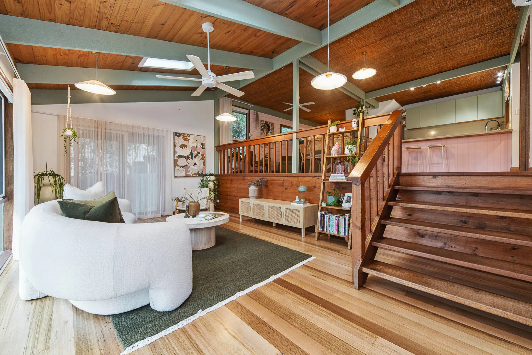
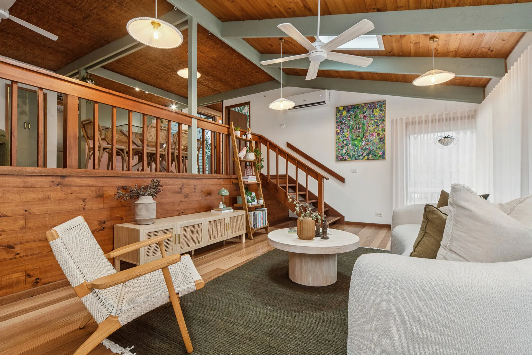
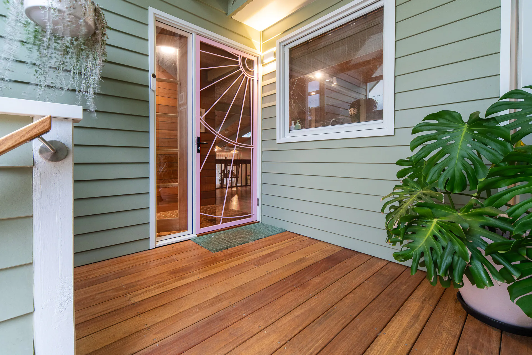
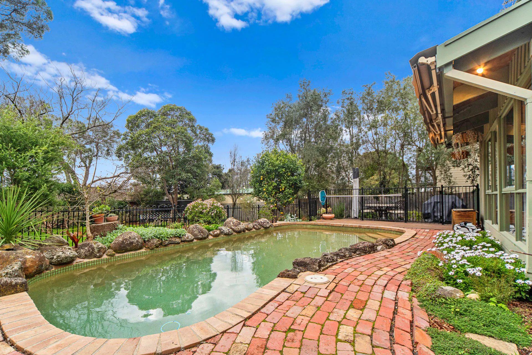
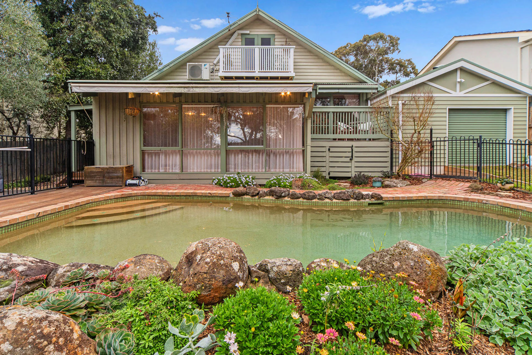
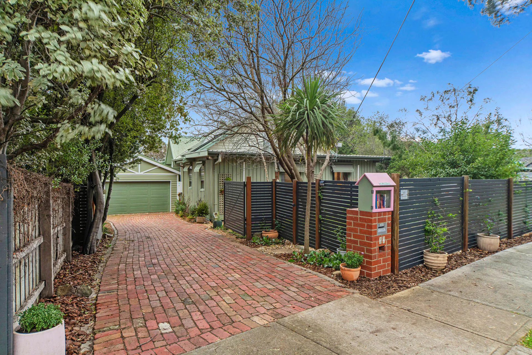
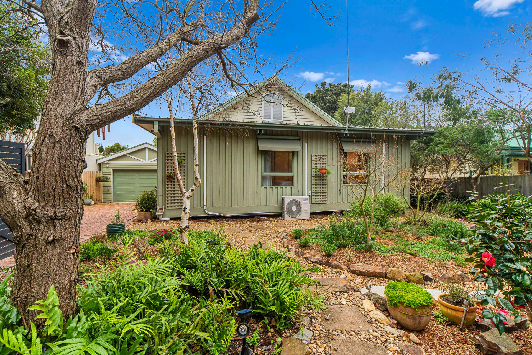
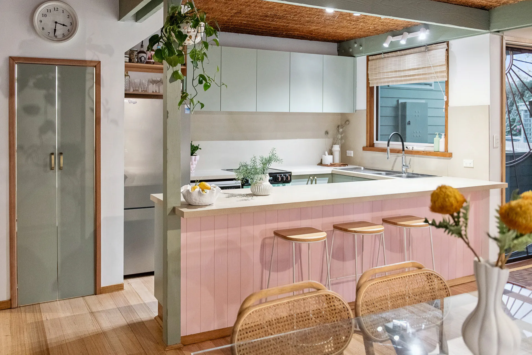
Norman Cottage is a considered two-stage renovation for a young family. We worked closely with PERL Building Design and Georgie Mayo Interiors to make every part of the home work harder, maximising space, storage and efficiency within the existing footprint.
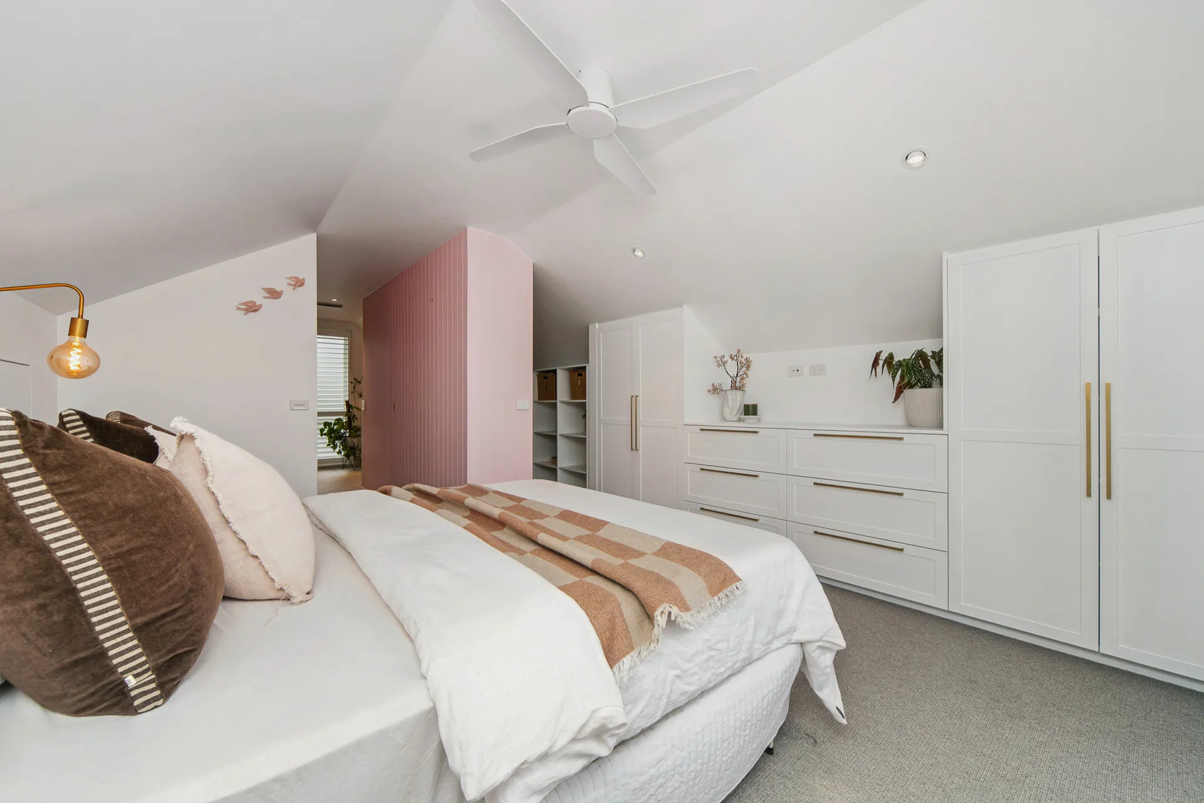
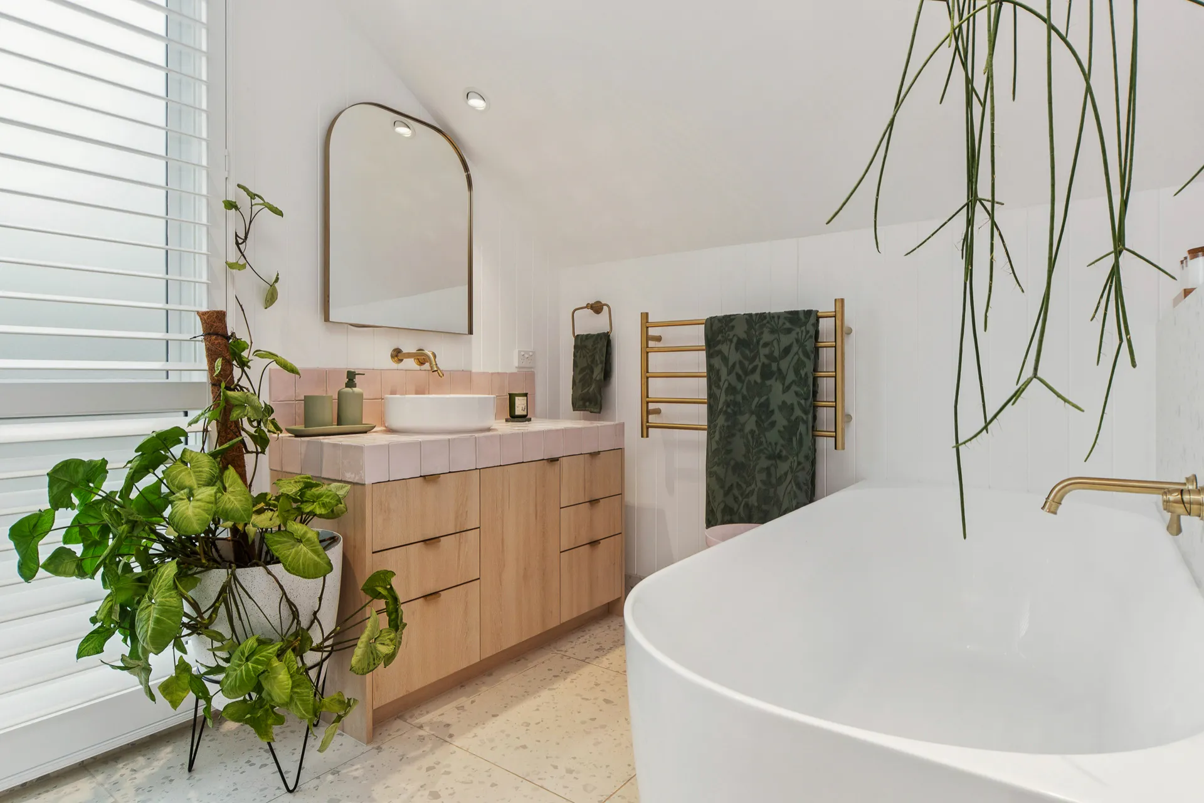
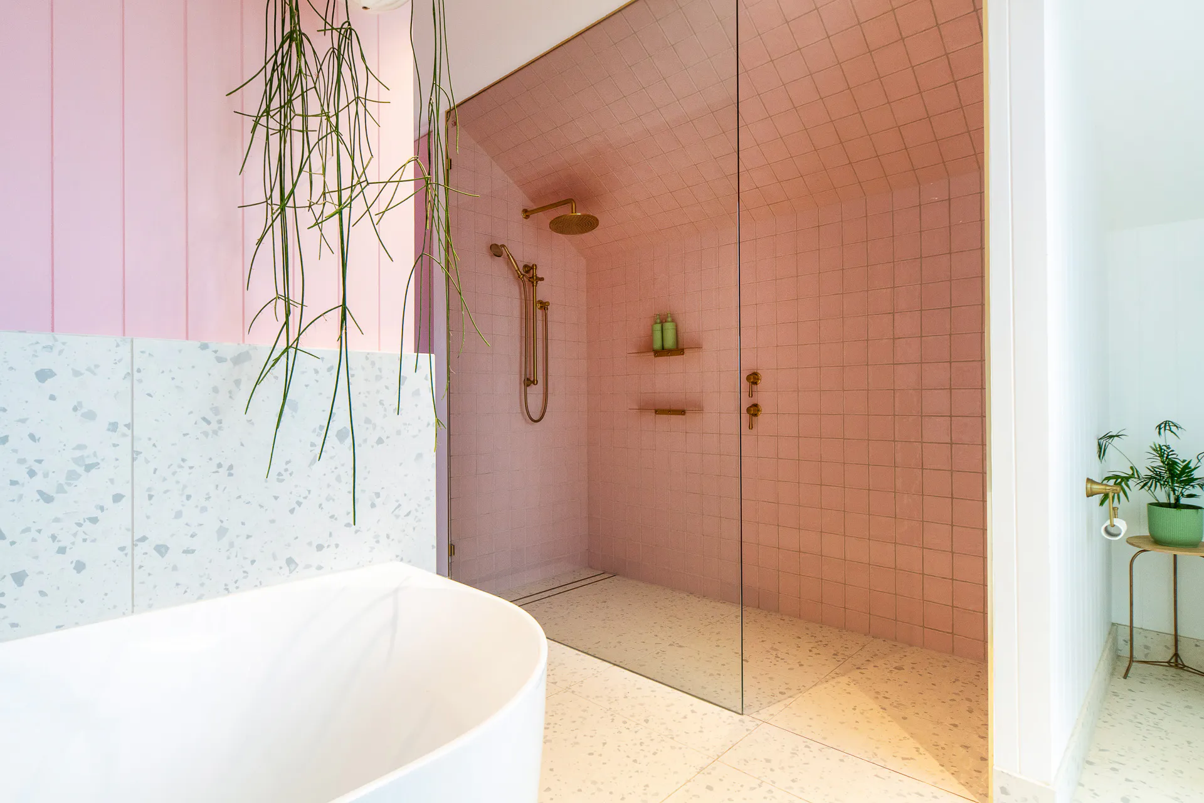
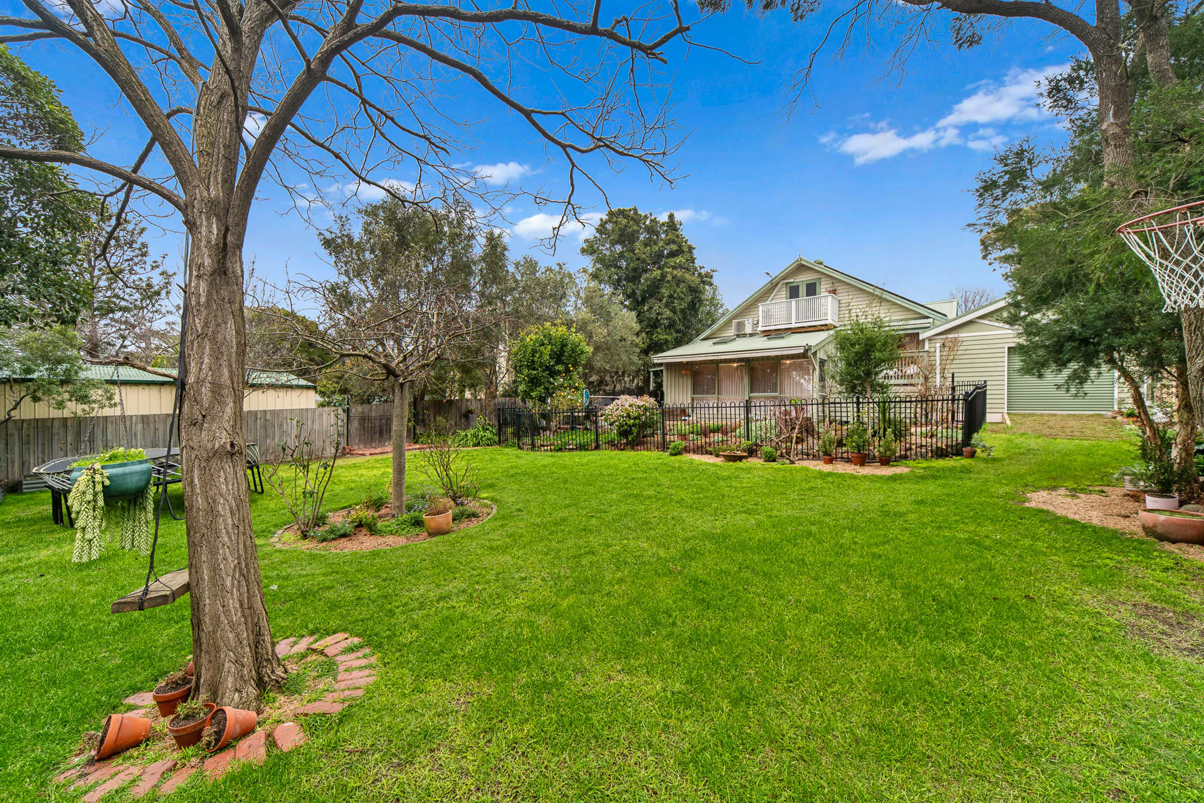
In 2023 the loft living area was converted into a Master Suite. Robe joinery is recessed into the roof space and more storage is built into the roof, allowing the room to gain space without losing floor area. The second stage, completed in 2025, added a new garage that connects directly to the house. Across both stages we worked within the original structure and upgraded it as we went, ensuring every junction and finish meets the level of detail Vivid is known for.
(Project Info)
Location
Frankston South
Date
September
2025
Type
Partners